Paradise Villa | Villas with ground & first floor plans | Plan options include 1,820 sq.ft., 1,950 + 75 sq.ft. and 1,976 + 76 sq.ft.
 Noida Extension, Sector-10, Near
Rajesh Pilot Chowk, U.P.
Noida Extension, Sector-10, Near
Rajesh Pilot Chowk, U.P.
Paradise Villa is an affordable residential project consisting of well-furnished villas and commercial spaces in a prime location of Noida Extension Sector-10. The company has already delivered many projects in Noida Extension and has 2,000+ happy delivered customers.
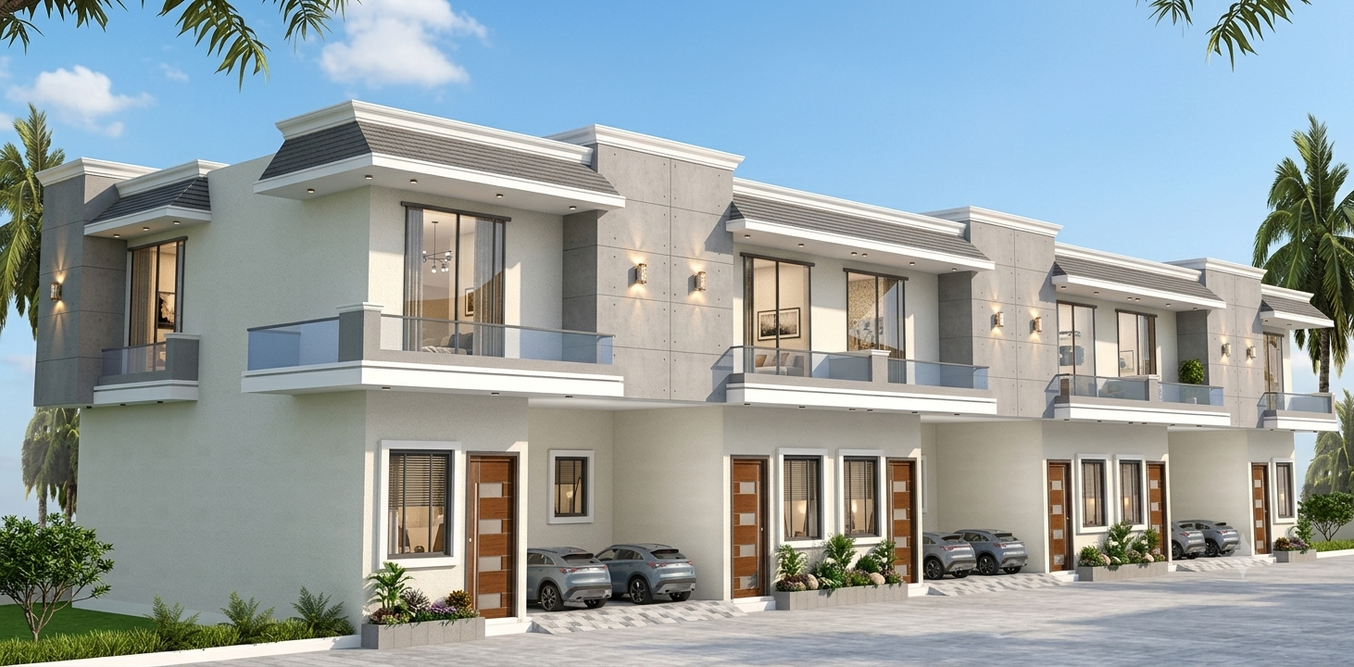
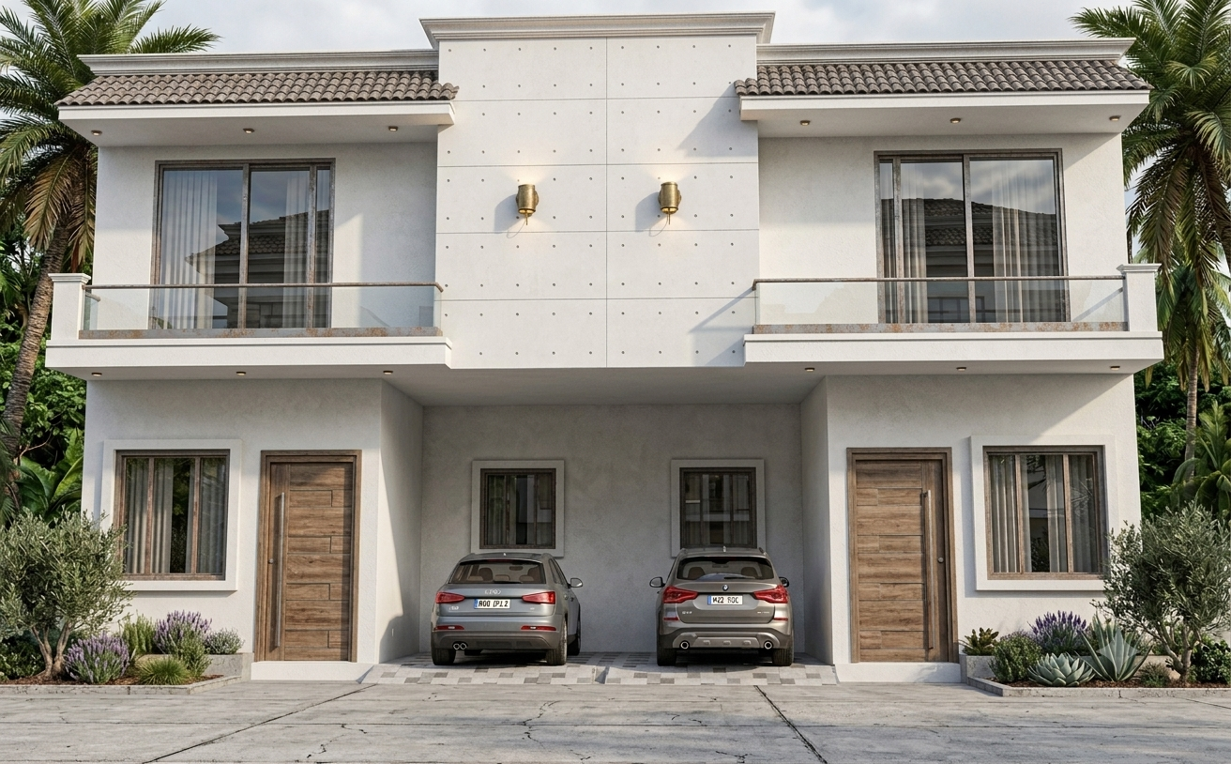
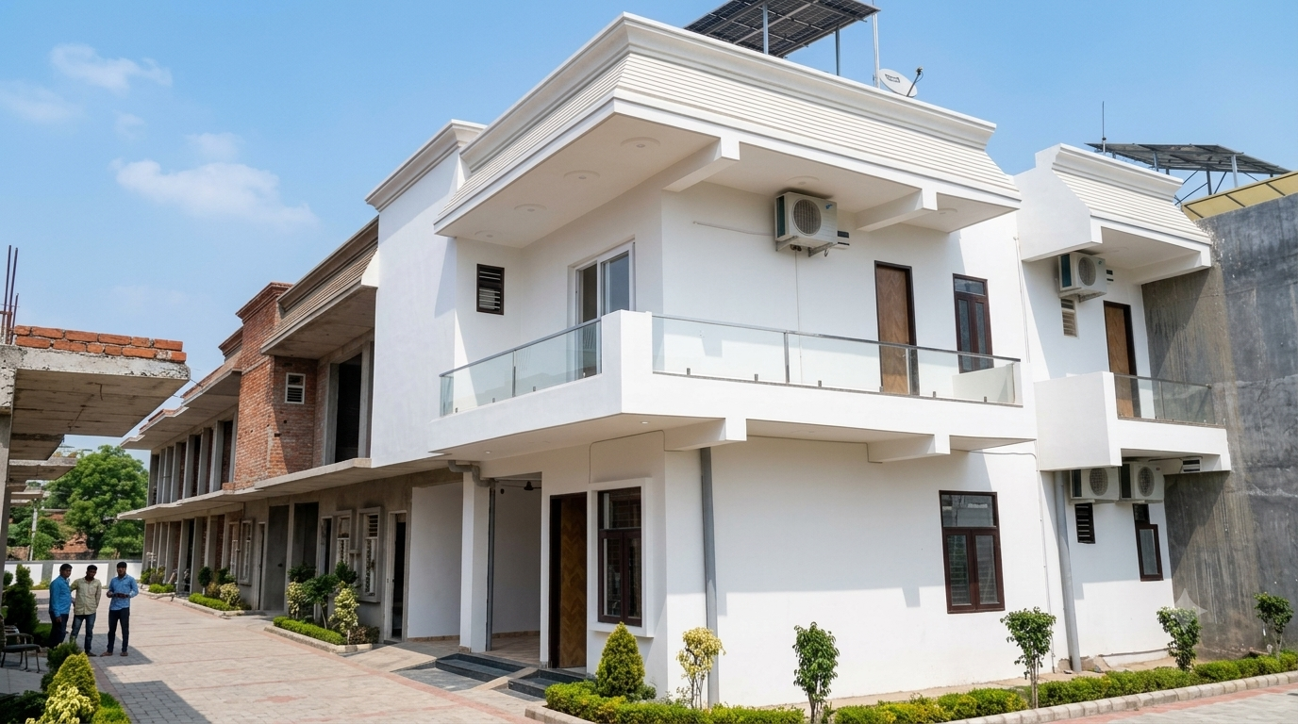
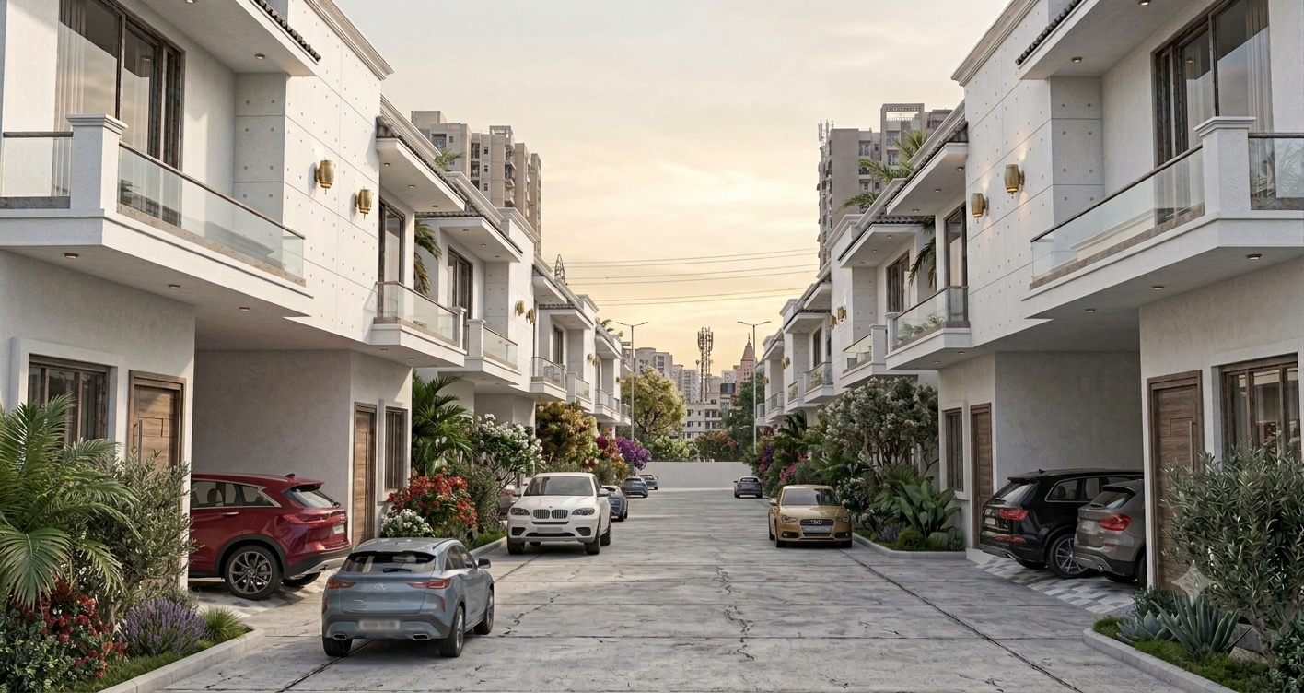

 3 Toilets*
 Luxury Villas
 1,820 - 2,052+ sq.ft.*
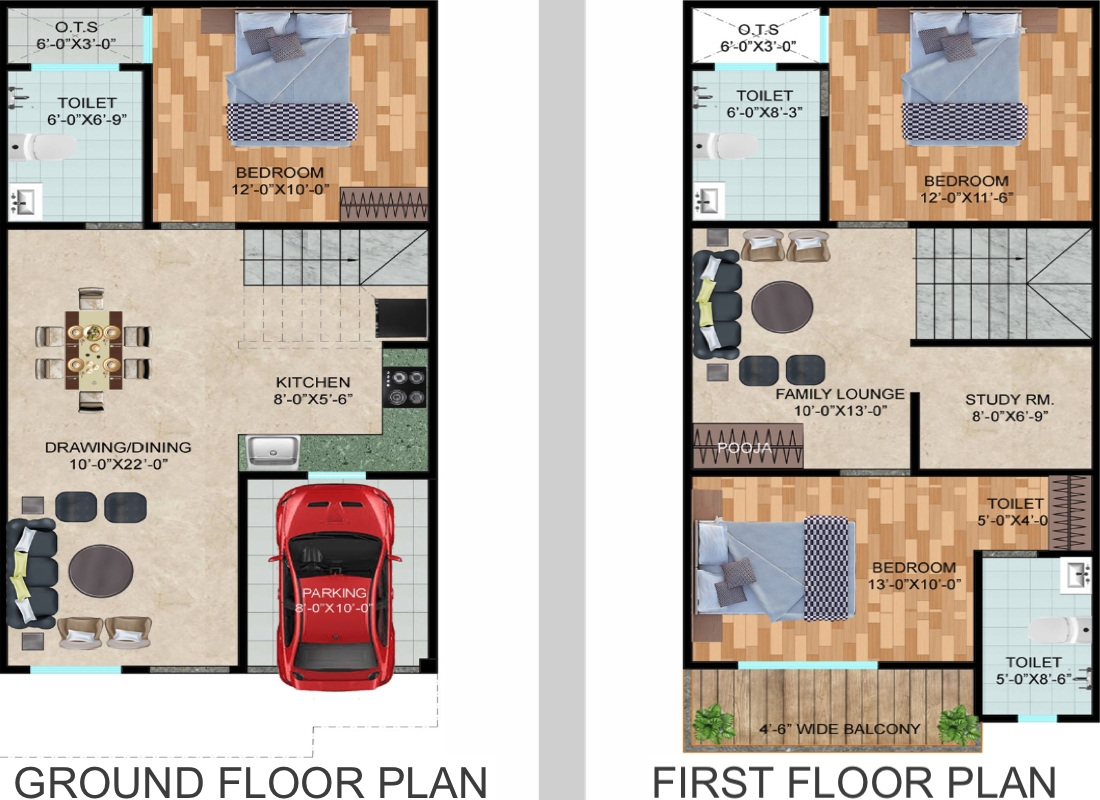
Ground & First Floor
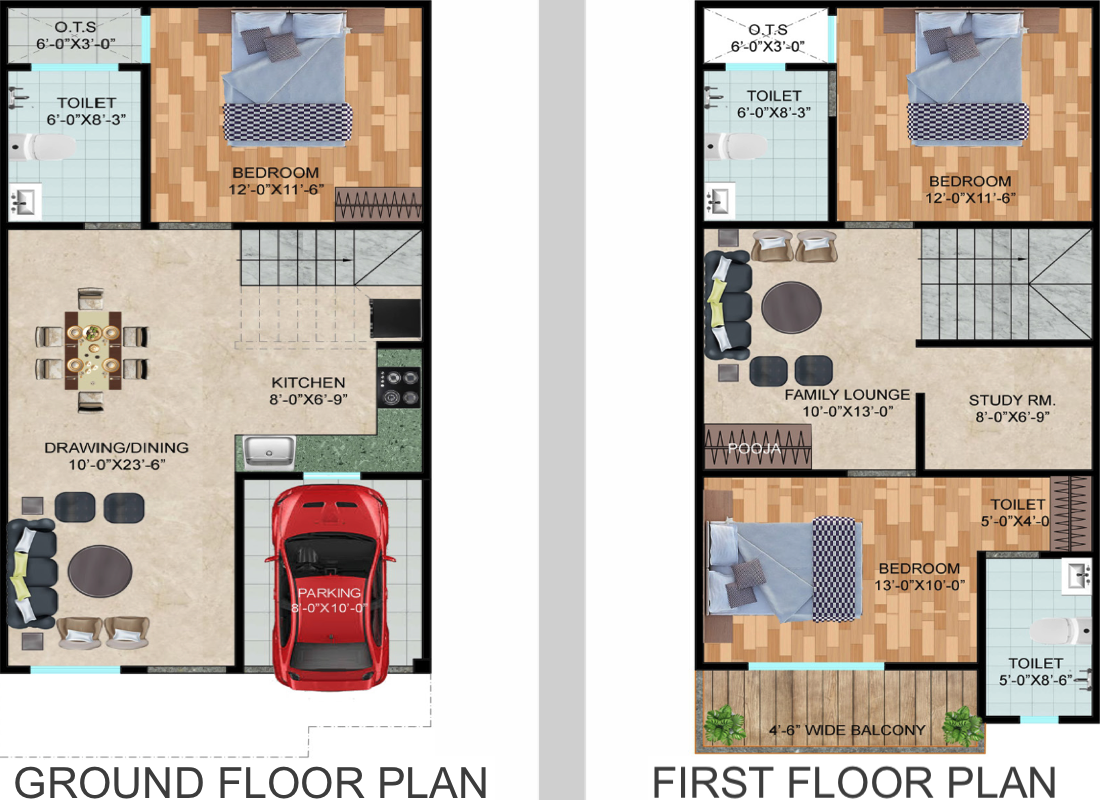
Ground & First Floor
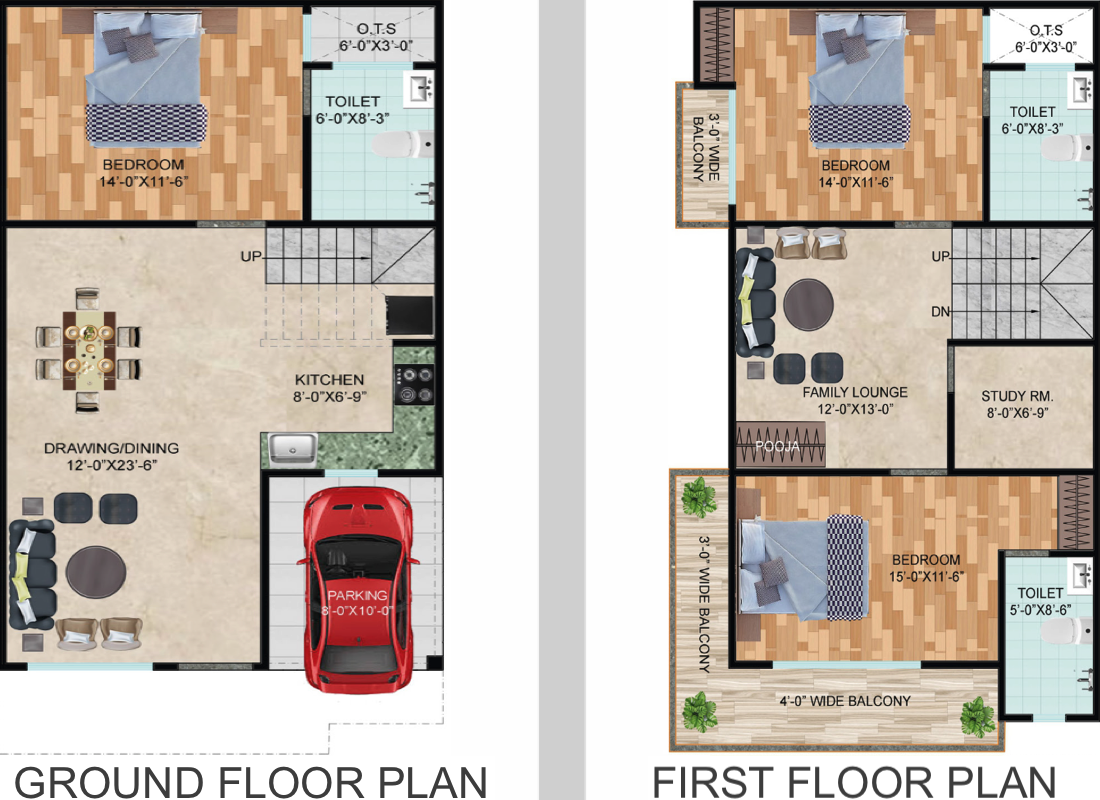
Ground & First Floor
Gated society with covered boundary walls, complete sewerage system, proper water and drainage system, metro connectivity, street light, open & wide road, Vastu compliant and residential surroundings. CCTV security system, security and electricity.
Earthquake-resistant RCC frame structure.
Vitrified tiles (4 x 2), wooden doors & fittings, modular switches, light, chandelier, OBD paint (Berger / Asian or equivalent), POP with cornice.
Vitrified tiles (4 x 2), wooden doors & fittings, modular switches, light, wardrobe, OBD paint (Berger / equivalent), POP with cornice.
Anti-skid vitrified / ceramic tiles (4 x 2), wooden windows, fully modular kitchen, CP fitting, single sink in stainless-steel ISI standards, POP with cornice.
Anti-skid vitrified / ceramic floors, doors & windows, ISI fittings and standard fixtures, wall designer ceramic tiles up to 7'-0", with Orient / Asian / equivalent.
Ceramic tiles and permanent-finish walls.
Permanent finish.
| S.No. | Duration | Amount Payable |
|---|---|---|
| 1 | On Booking | 10% of Total Cost |
| 2 | Within 30 days | 15% of Total Cost |
| 3 | On Bank Finance | 75% of Total Cost + Registry Expense + Meter Charge |
| S.No. | Duration | Amount Payable |
|---|---|---|
| 1 | On Booking | 10% of Total Cost |
| 2 | Within 30 days | 15% of Total Cost |
| 3 | On Roof casting of Ground Floor | 20% of Total Cost |
| 4 | On completion of Brick work | 20% of Total Cost |
| 5 | On offer of Possession | 35% of Total Cost + Registry Expense + Meter Charge |
Note: Registry charges, stamp duty, legal documentation charges and any other government levies are additional. The payments should be made in favour of "PARADISE HOMES". Rate-list validity shown: applicable from 01/06/2026.
Paradise Villa, Noida Extension, Sector-10, Vaidpura, near Rajesh Pilot Chowk.
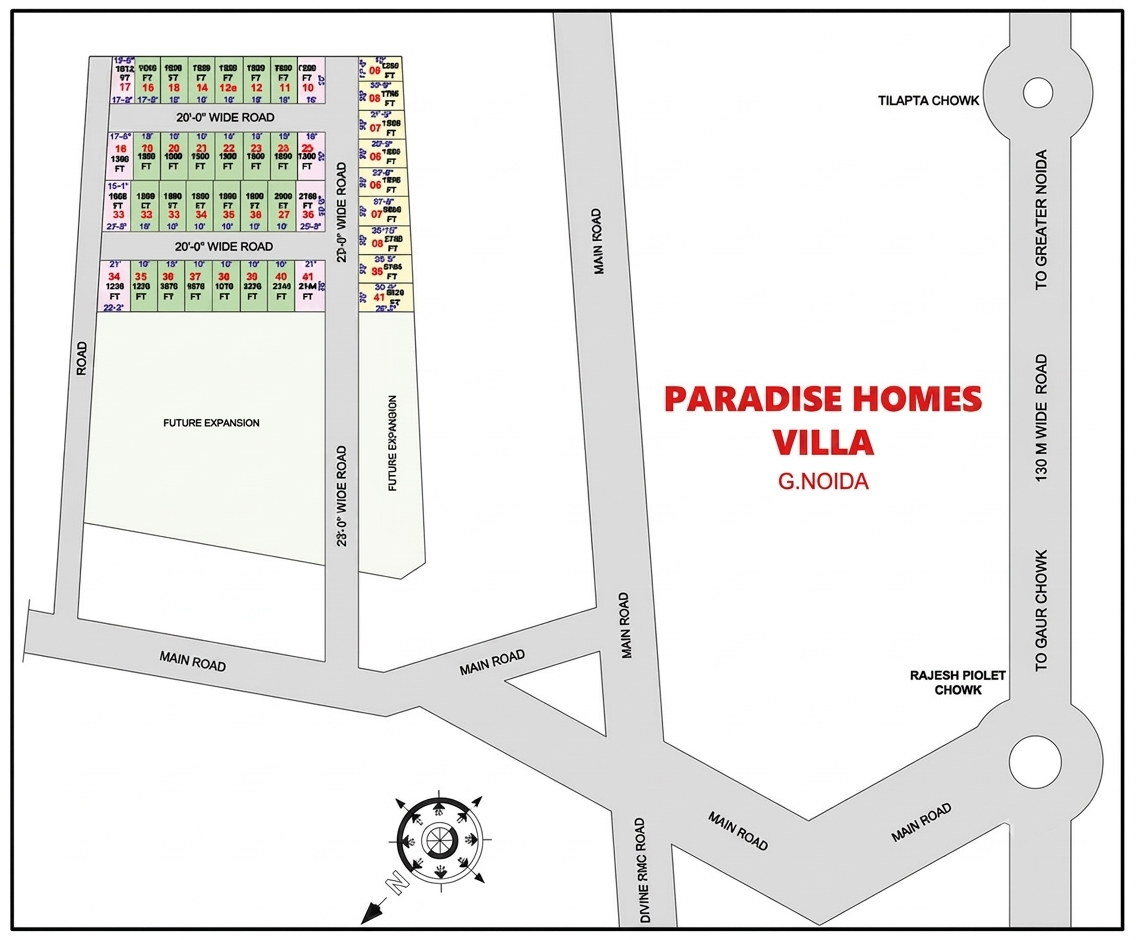
Site Office: Noida Extension, Sector-10, Vaidpura, Near Rajesh Pilot Chowk, Gautam Budh Nagar (U.P.)
Sector-10, Vaidpura, Noida Extension, near Rajesh Pilot Chowk
Map data © OpenStreetMap contributors
