Luxury Villas | 1,695 sq.ft. • 1,965 sq.ft. • 2,175 sq.ft. ground & first floor options
 Vedpura, Sector-10, Near Rajesh
Pilot Chowk, Noida Extension, U.P.
Vedpura, Sector-10, Near Rajesh
Pilot Chowk, Noida Extension, U.P.
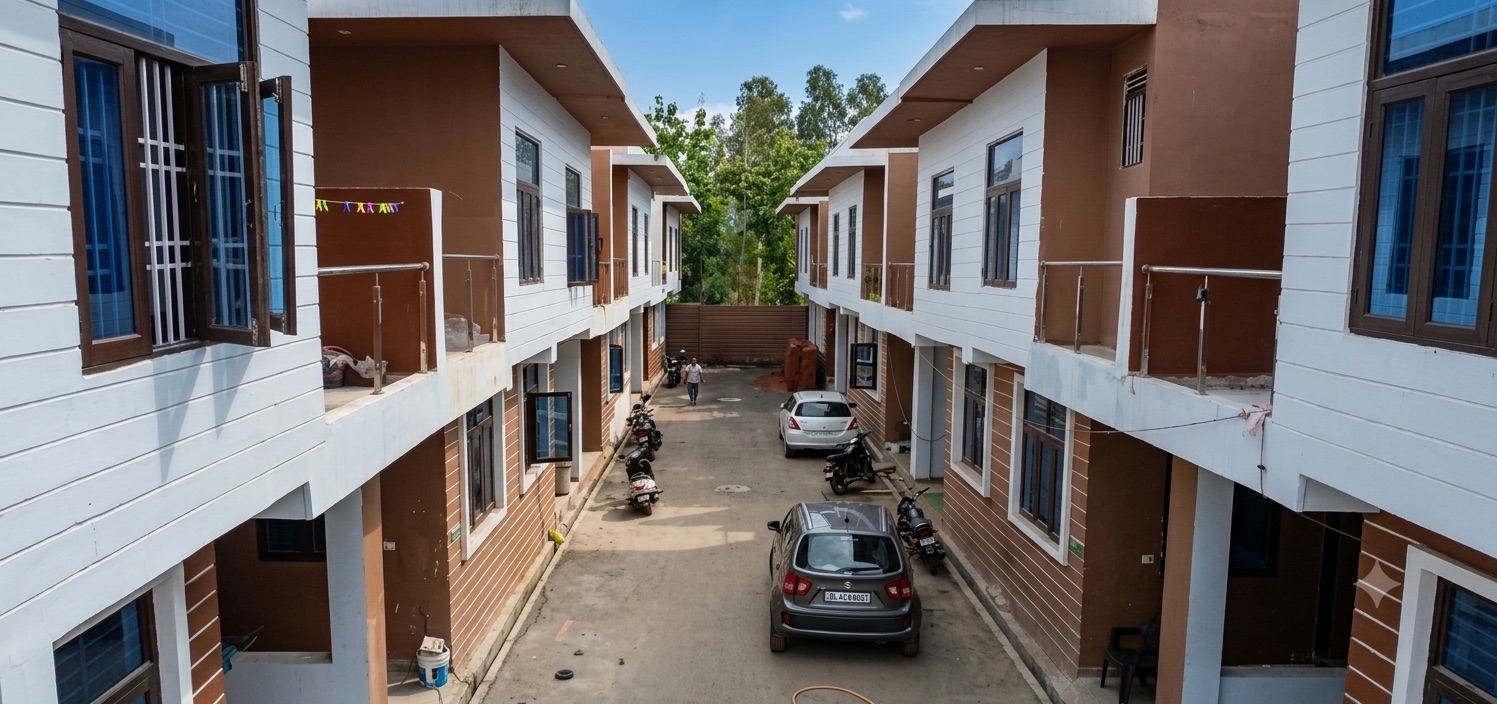
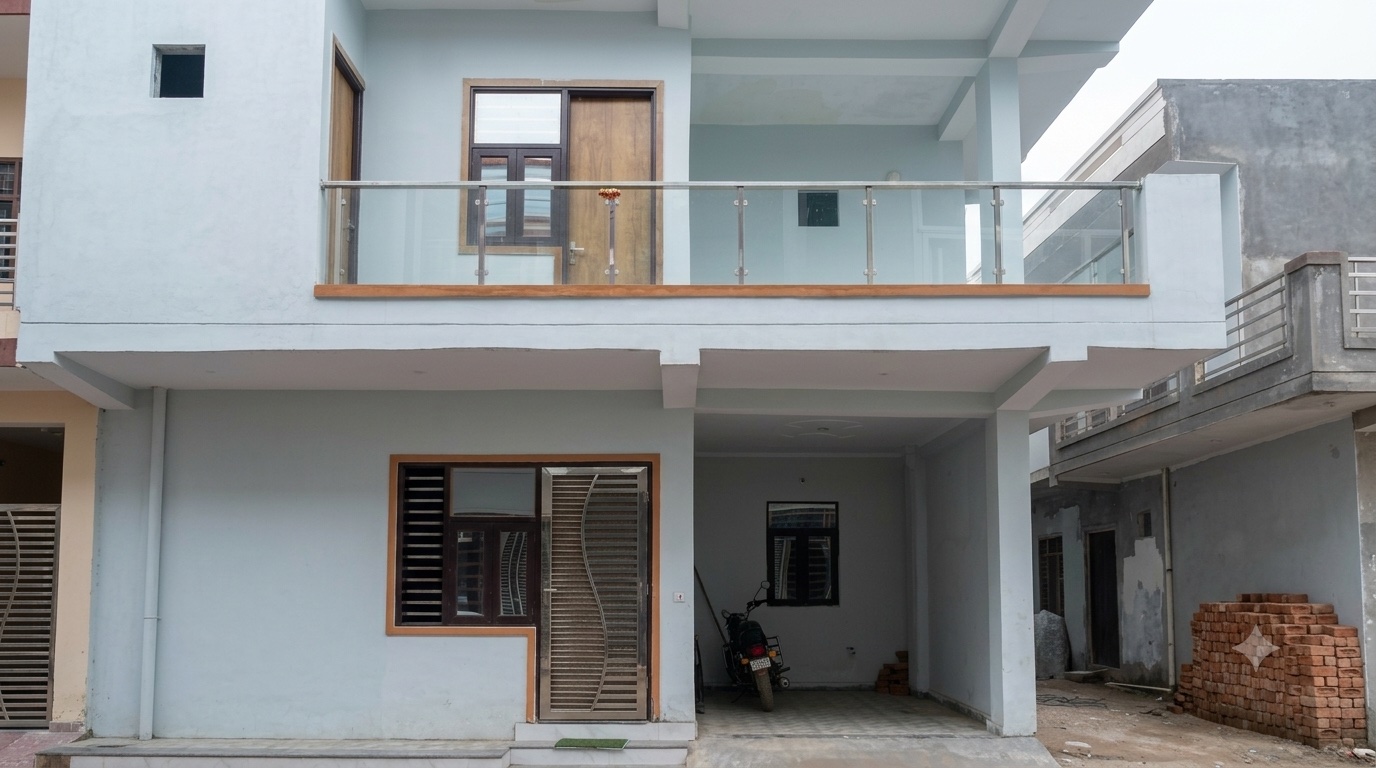
Arsh Green Villa Part-2 is a premium villa project in Sector-10, Noida Extension, offering beautifully designed villas along with commercial spaces. Strategically located in a prime and well-connected area, the project is designed to provide a comfortable and modern lifestyle. With a strong track record of successful developments and over 2,000 happy customers, the company continues to build trust through quality and commitment.
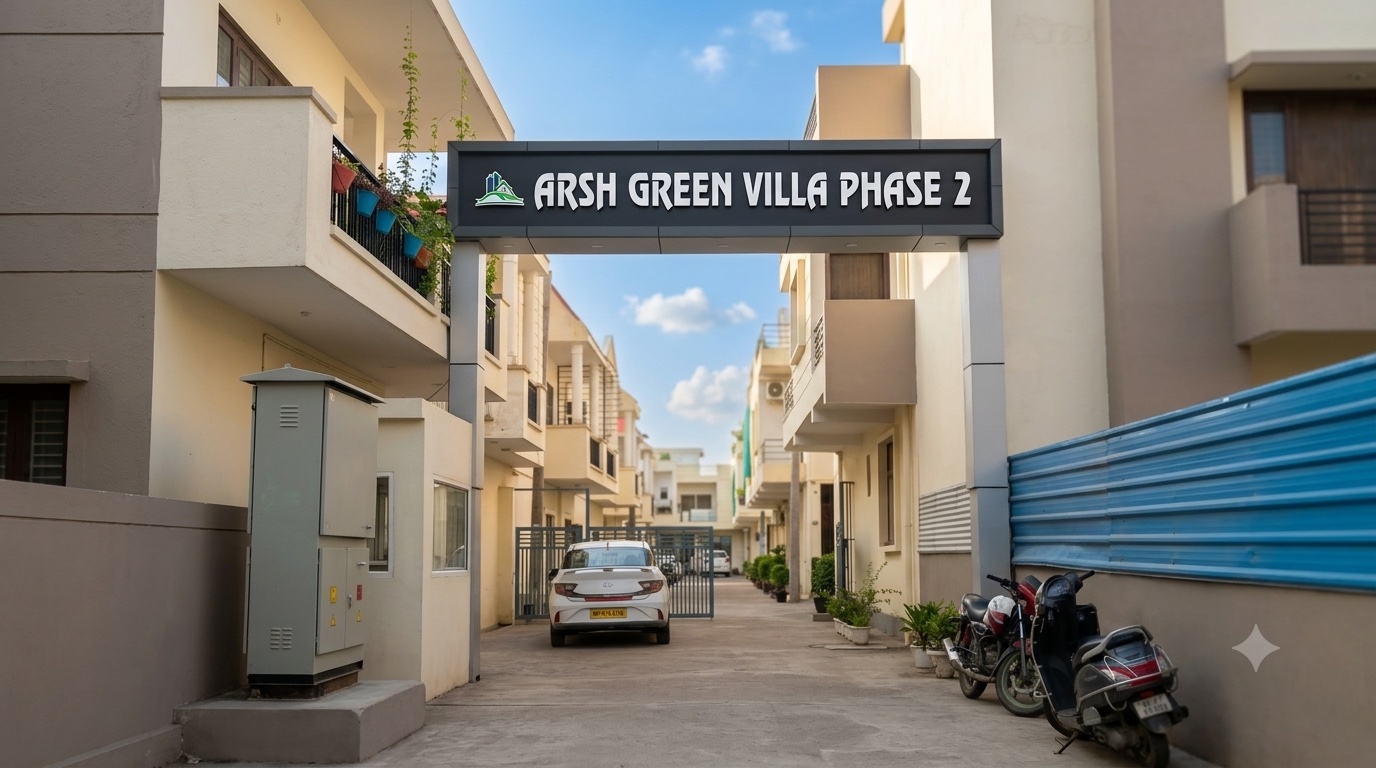
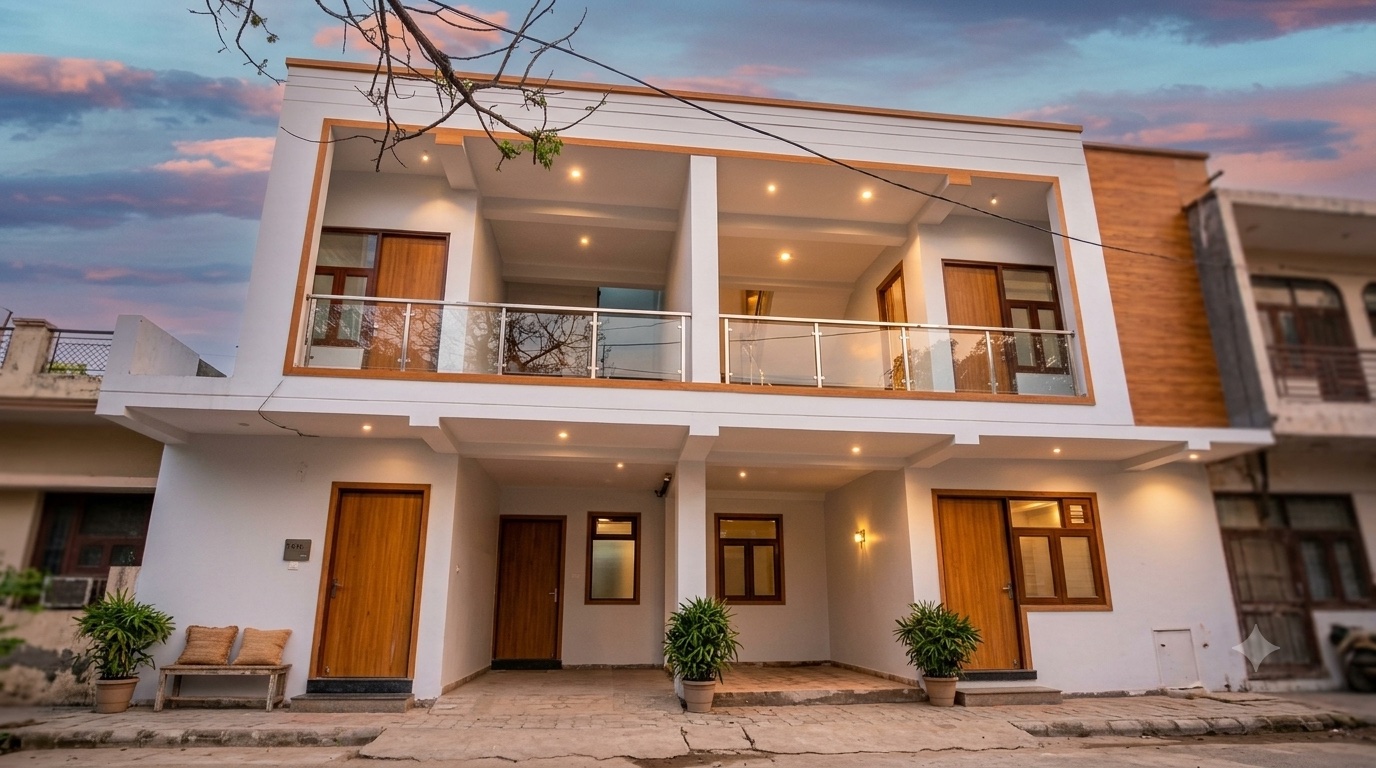

 Multiple toilets
 Luxury Villas
 1,695 - 2,175 sq.ft.
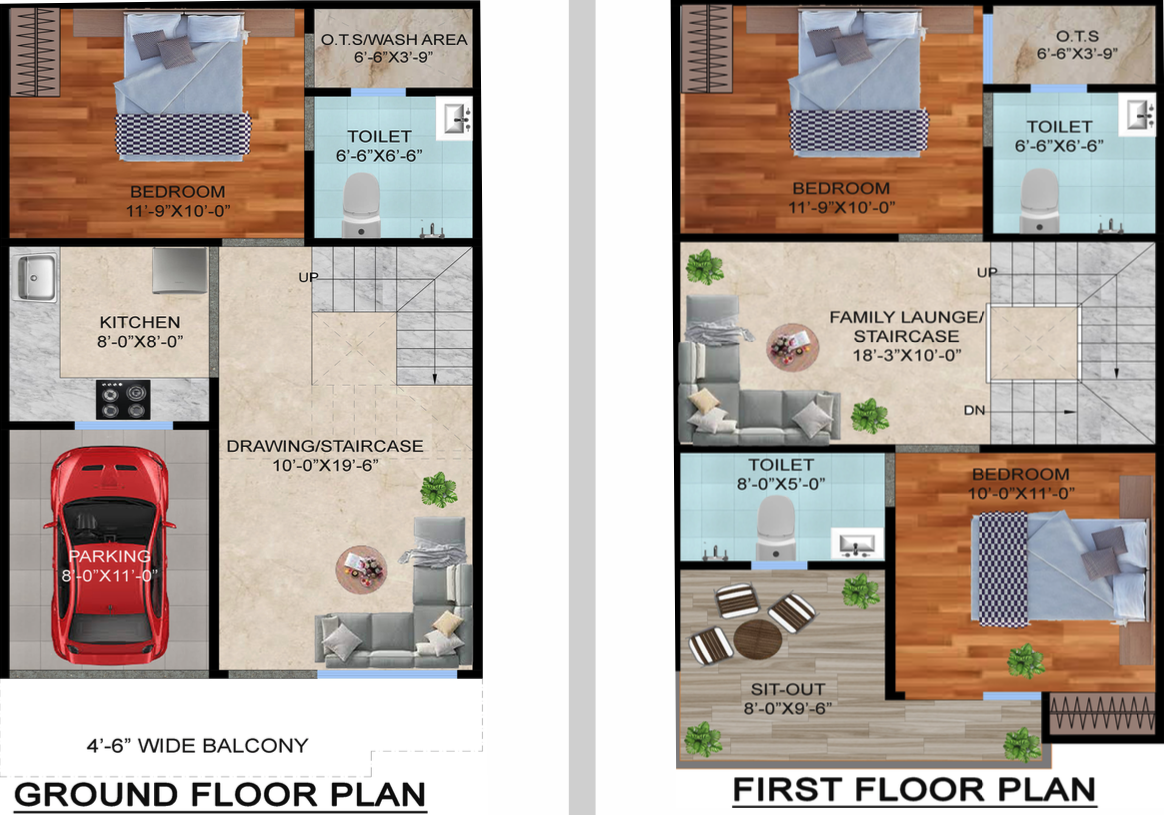
Ground & First Floor
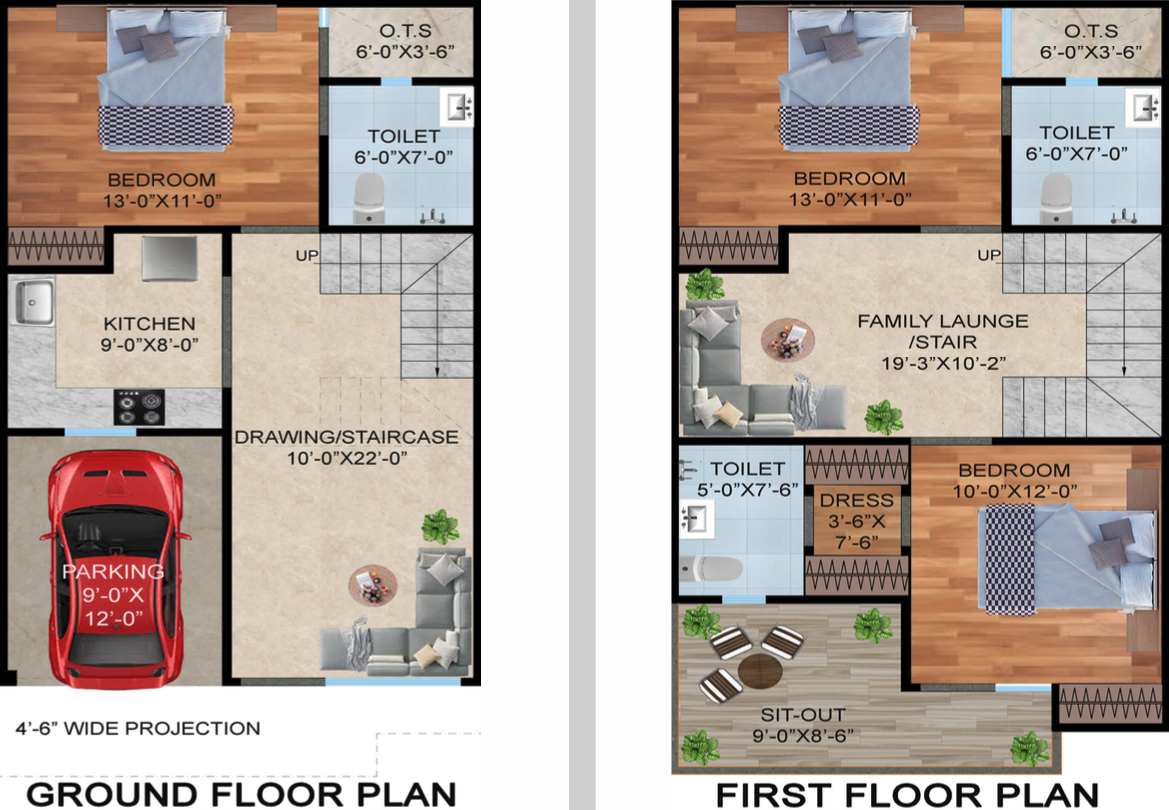
Ground & First Floor
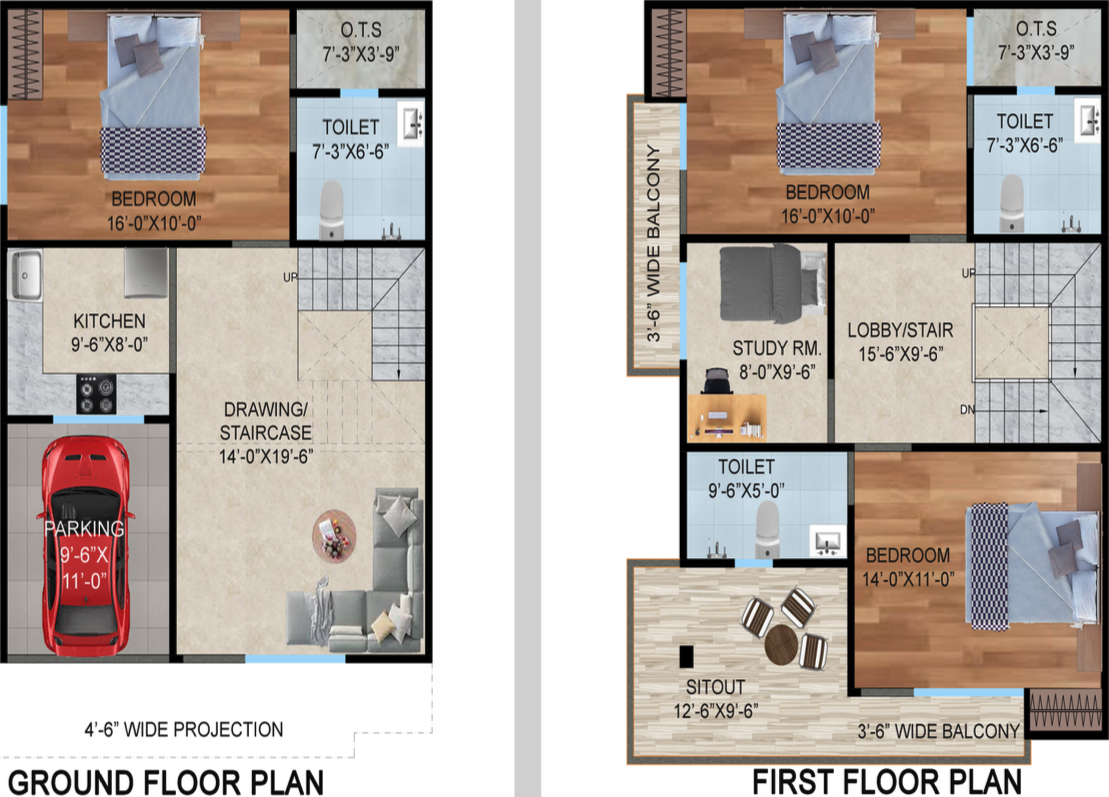
Ground & First Floor
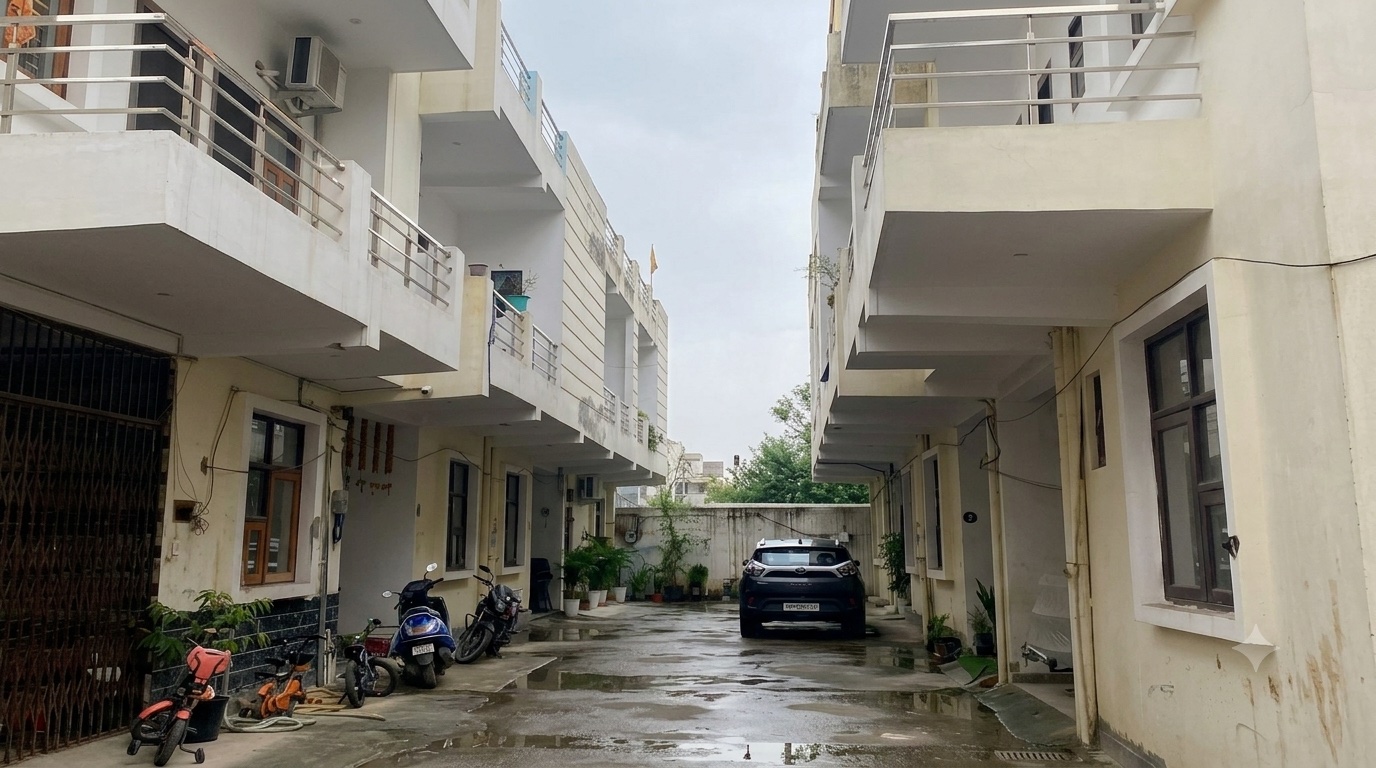
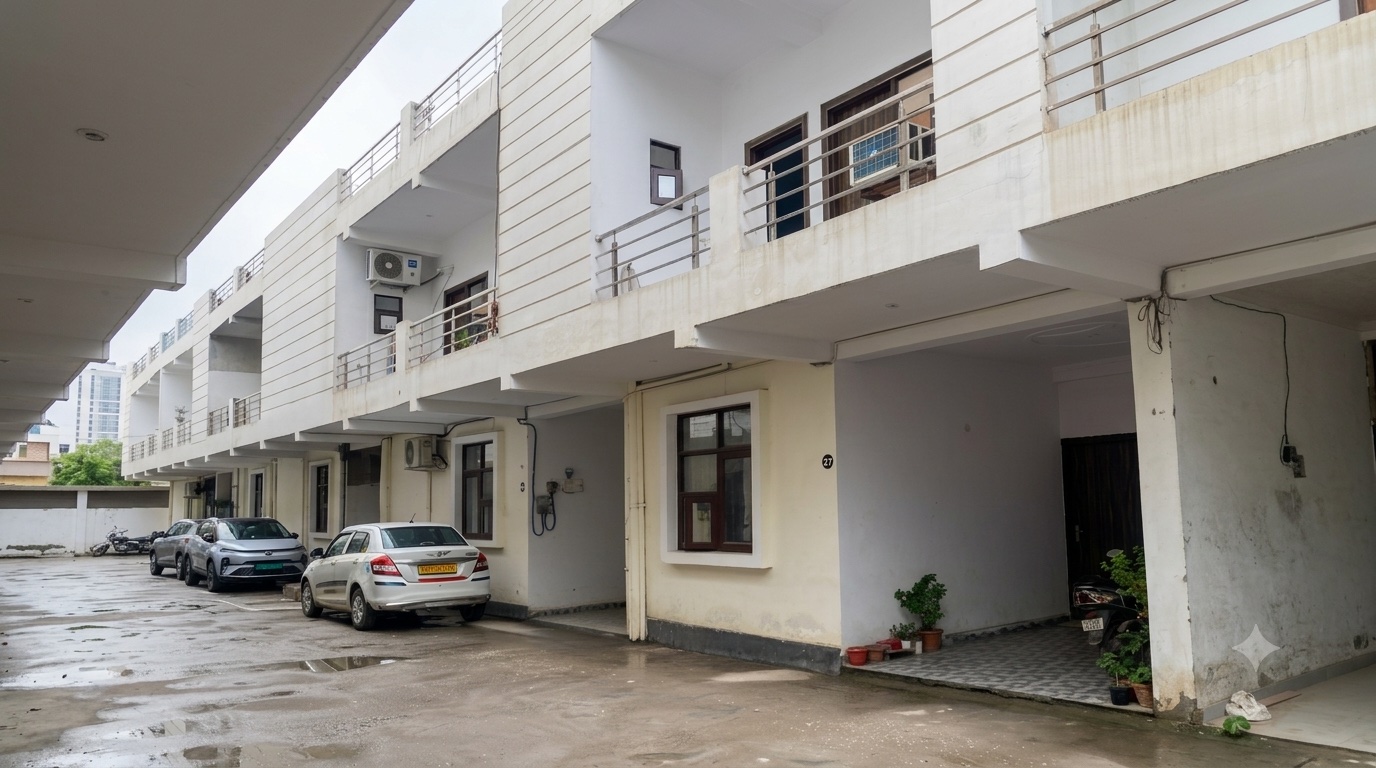
Gated society with covered boundary walls, complete sewerage system, proper water and drainage system, metro connectivity, street light, open & wide road, Vastu-compliant surroundings and residential surroundings. CCTV security system and 24x7 security are shown in the plan.
Earthquake-resistant RCC frame structure.
Vitrified tiles (2 x 2 feet), wooden doors & fittings, modular switches, lights, chandelier, OBD paint (Berger / Asian or equivalent), POP with cornice.
Vitrified tiles (2 x 2 feet), wooden doors & fittings, modular switches, light, wardrobe, OBD paint (Berger / Asian or equivalent), POP with cornice.
Anti-skid vitrified / ceramic tiles, wooden window, fully modular kitchen, CP fitting, single sink in stainless-steel ISI standards, POP with cornice.
Anti-skid vitrified / ceramic floors, doors & windows, ISI fittings and standard fixtures, designer ceramic tiles up to 7'-0", with Orient / Asian / equivalent references in the plan.
Ceramic tile flooring and permanent-finish walls.
Permanent finish.
Arsh Green, Noida Extension, Sector-10, Vaidpura, near Rajesh Pilot Chowk.
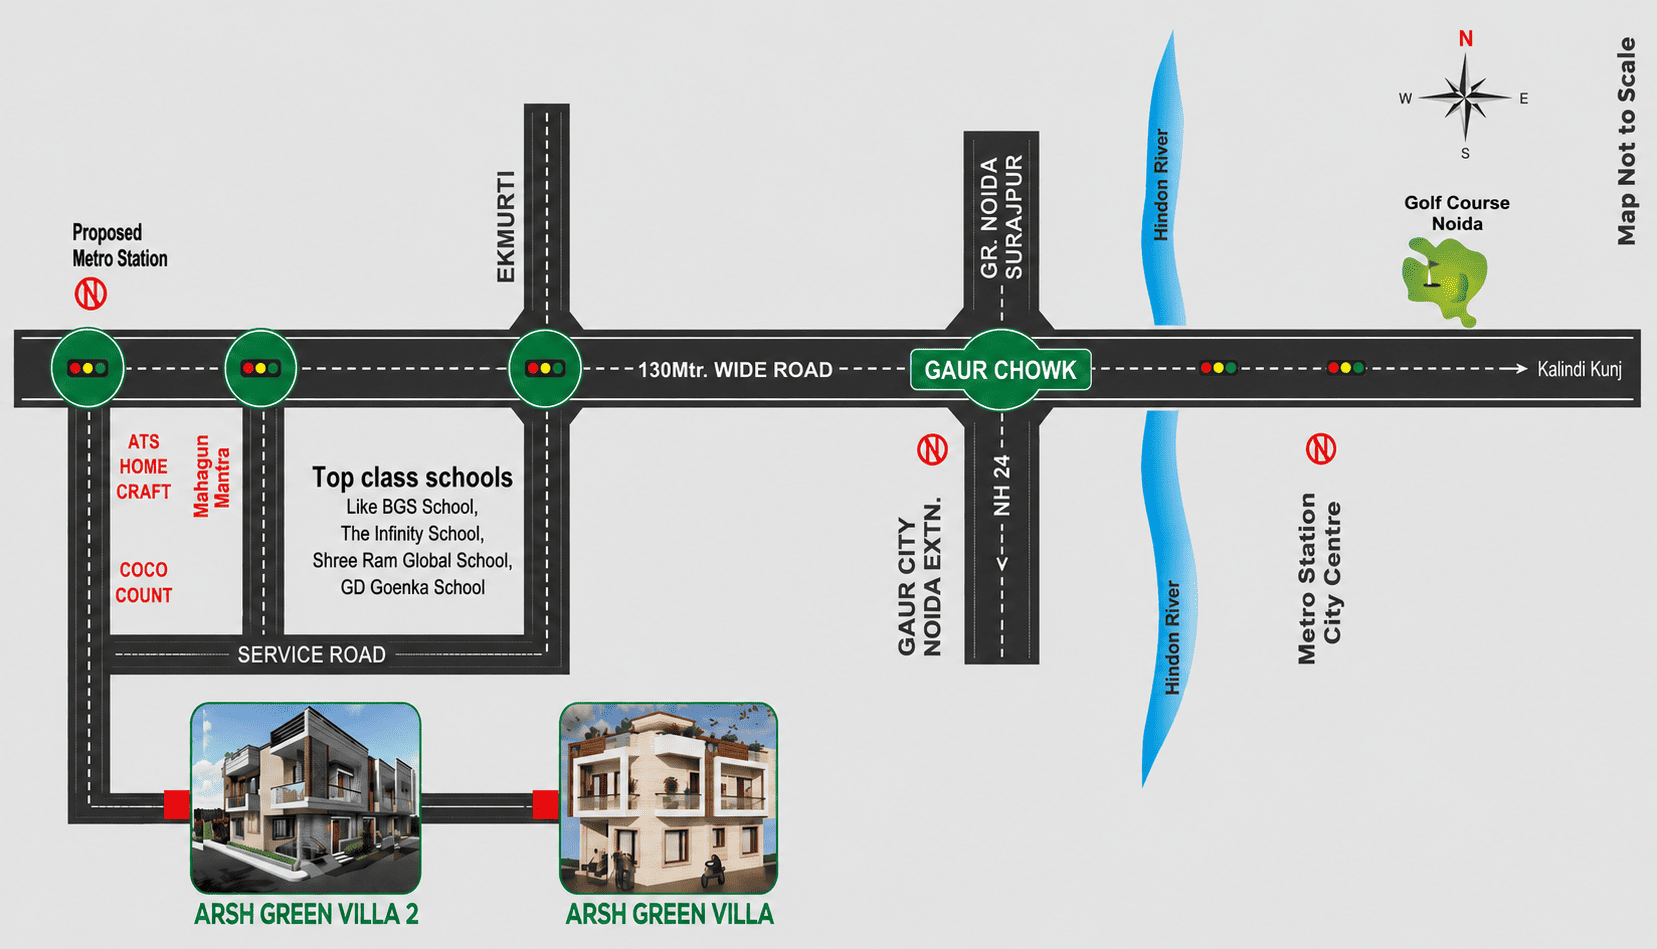
Site Office: Noida Extension, Sector-10, Vaidpura, Near Rajesh Pilot Chowk, Gautam Budh Nagar (U.P.)
Sector-10, Vaidpura, Noida Extension, near Rajesh Pilot Chowk
Map data © OpenStreetMap contributors
